SDC Learning Corridor
Tilt Pavilion
A Pavilion Without Perpendiculars
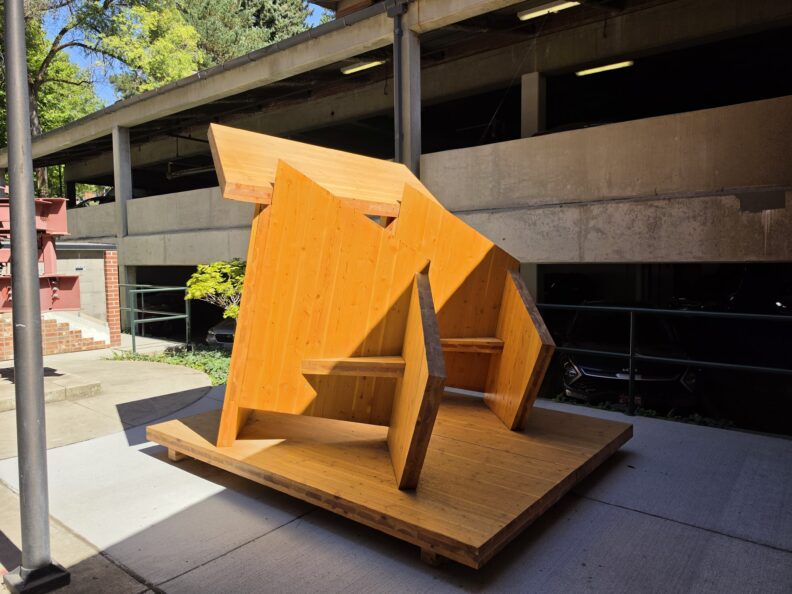
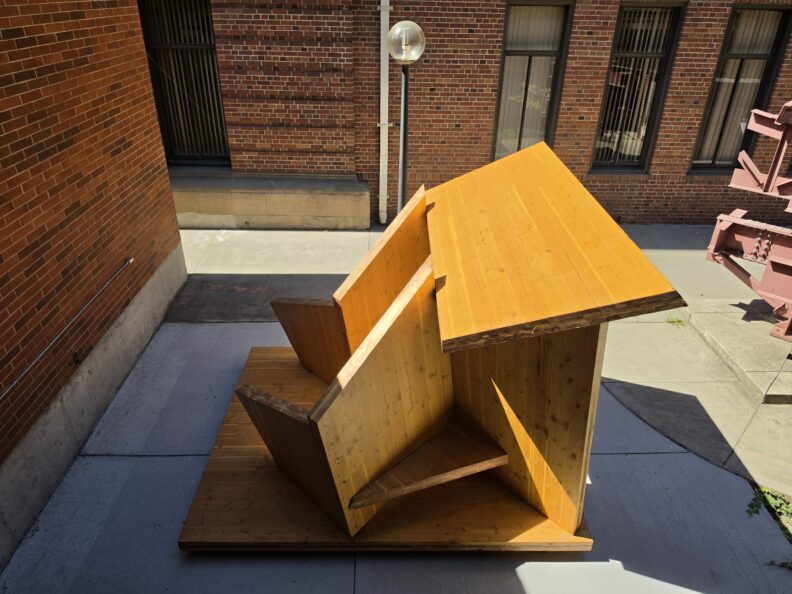
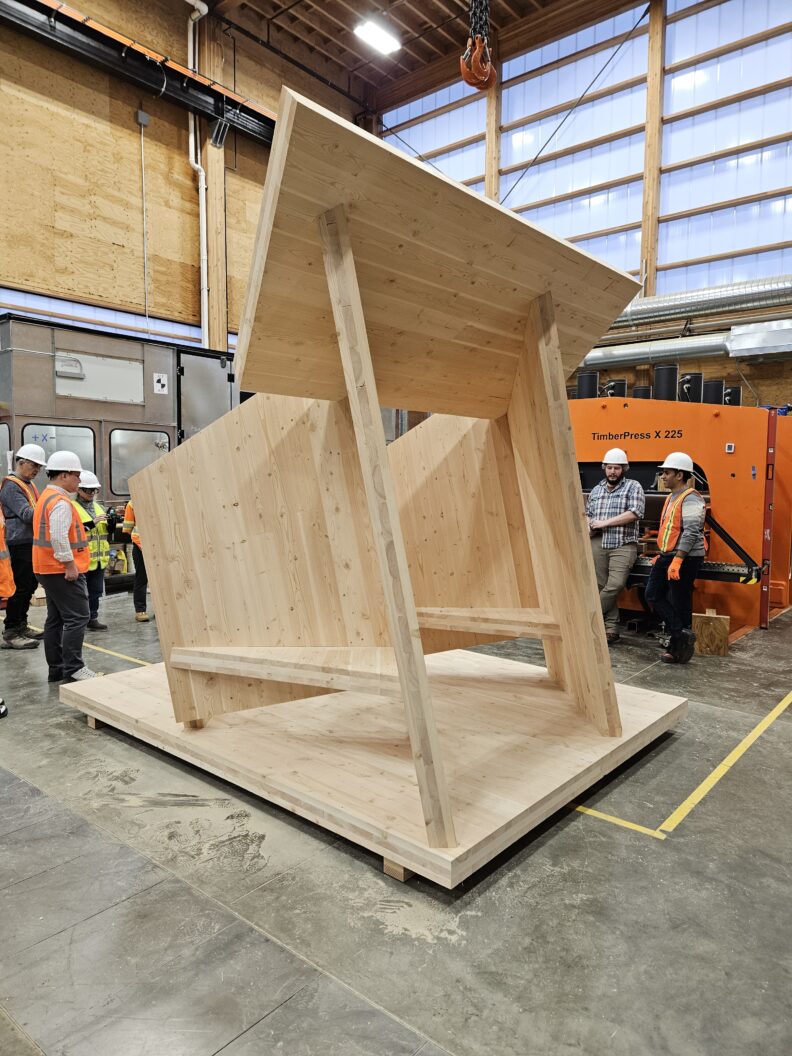
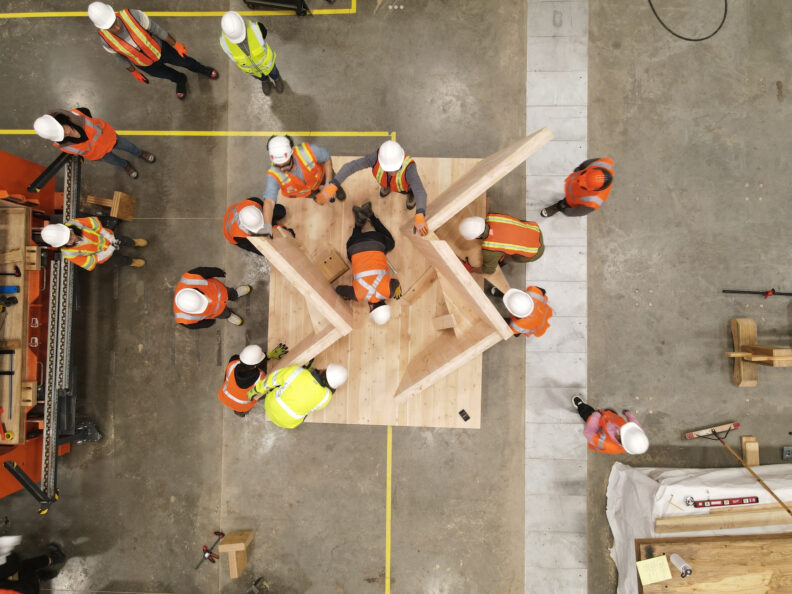
The Tilt Pavilion began with a single design challenge: could a small CLT structure be built without any surfaces perpendicular to the ground? The final form answers that question with clarity. Within an 8′ × 10′ footprint, eight 4′ × 10′ 3-ply CLT panels tilt and rotate to create a continuous field of non-orthogonal surfaces. Nothing stands straight; every panel leans giving the pavilion its sculptural character and demonstrating what mass timber can achieve when freed from right angles.
Cut With Care: Zero Waste
From the outset, the project committed to zero-waste fabrication. Each CLT panel was digitally modeled and nested so that every square foot of material was used. The 5-axis CNC machining process enabled tapered edges and precise joints that allowed the unconventional geometry to be assembled cleanly. The digital model and physical panels aligned exactly, proof of how digital fabrication can expand design freedom while eliminating waste.
Three Days in Corvallis
The pavilion was designed and built during the 2024 Mass Timber Design-Build Workshop at the A.A. “Red” Emmerson Advanced Wood Products Laboratory at Oregon State University. Over three days, the lab operated as a collaborative studio where faculty, students, and industry experts worked side-by-side. The facility’s scale and CNC capabilities made it possible to move from concept to full-scale construction within the workshop window.
The Journey to Pullman
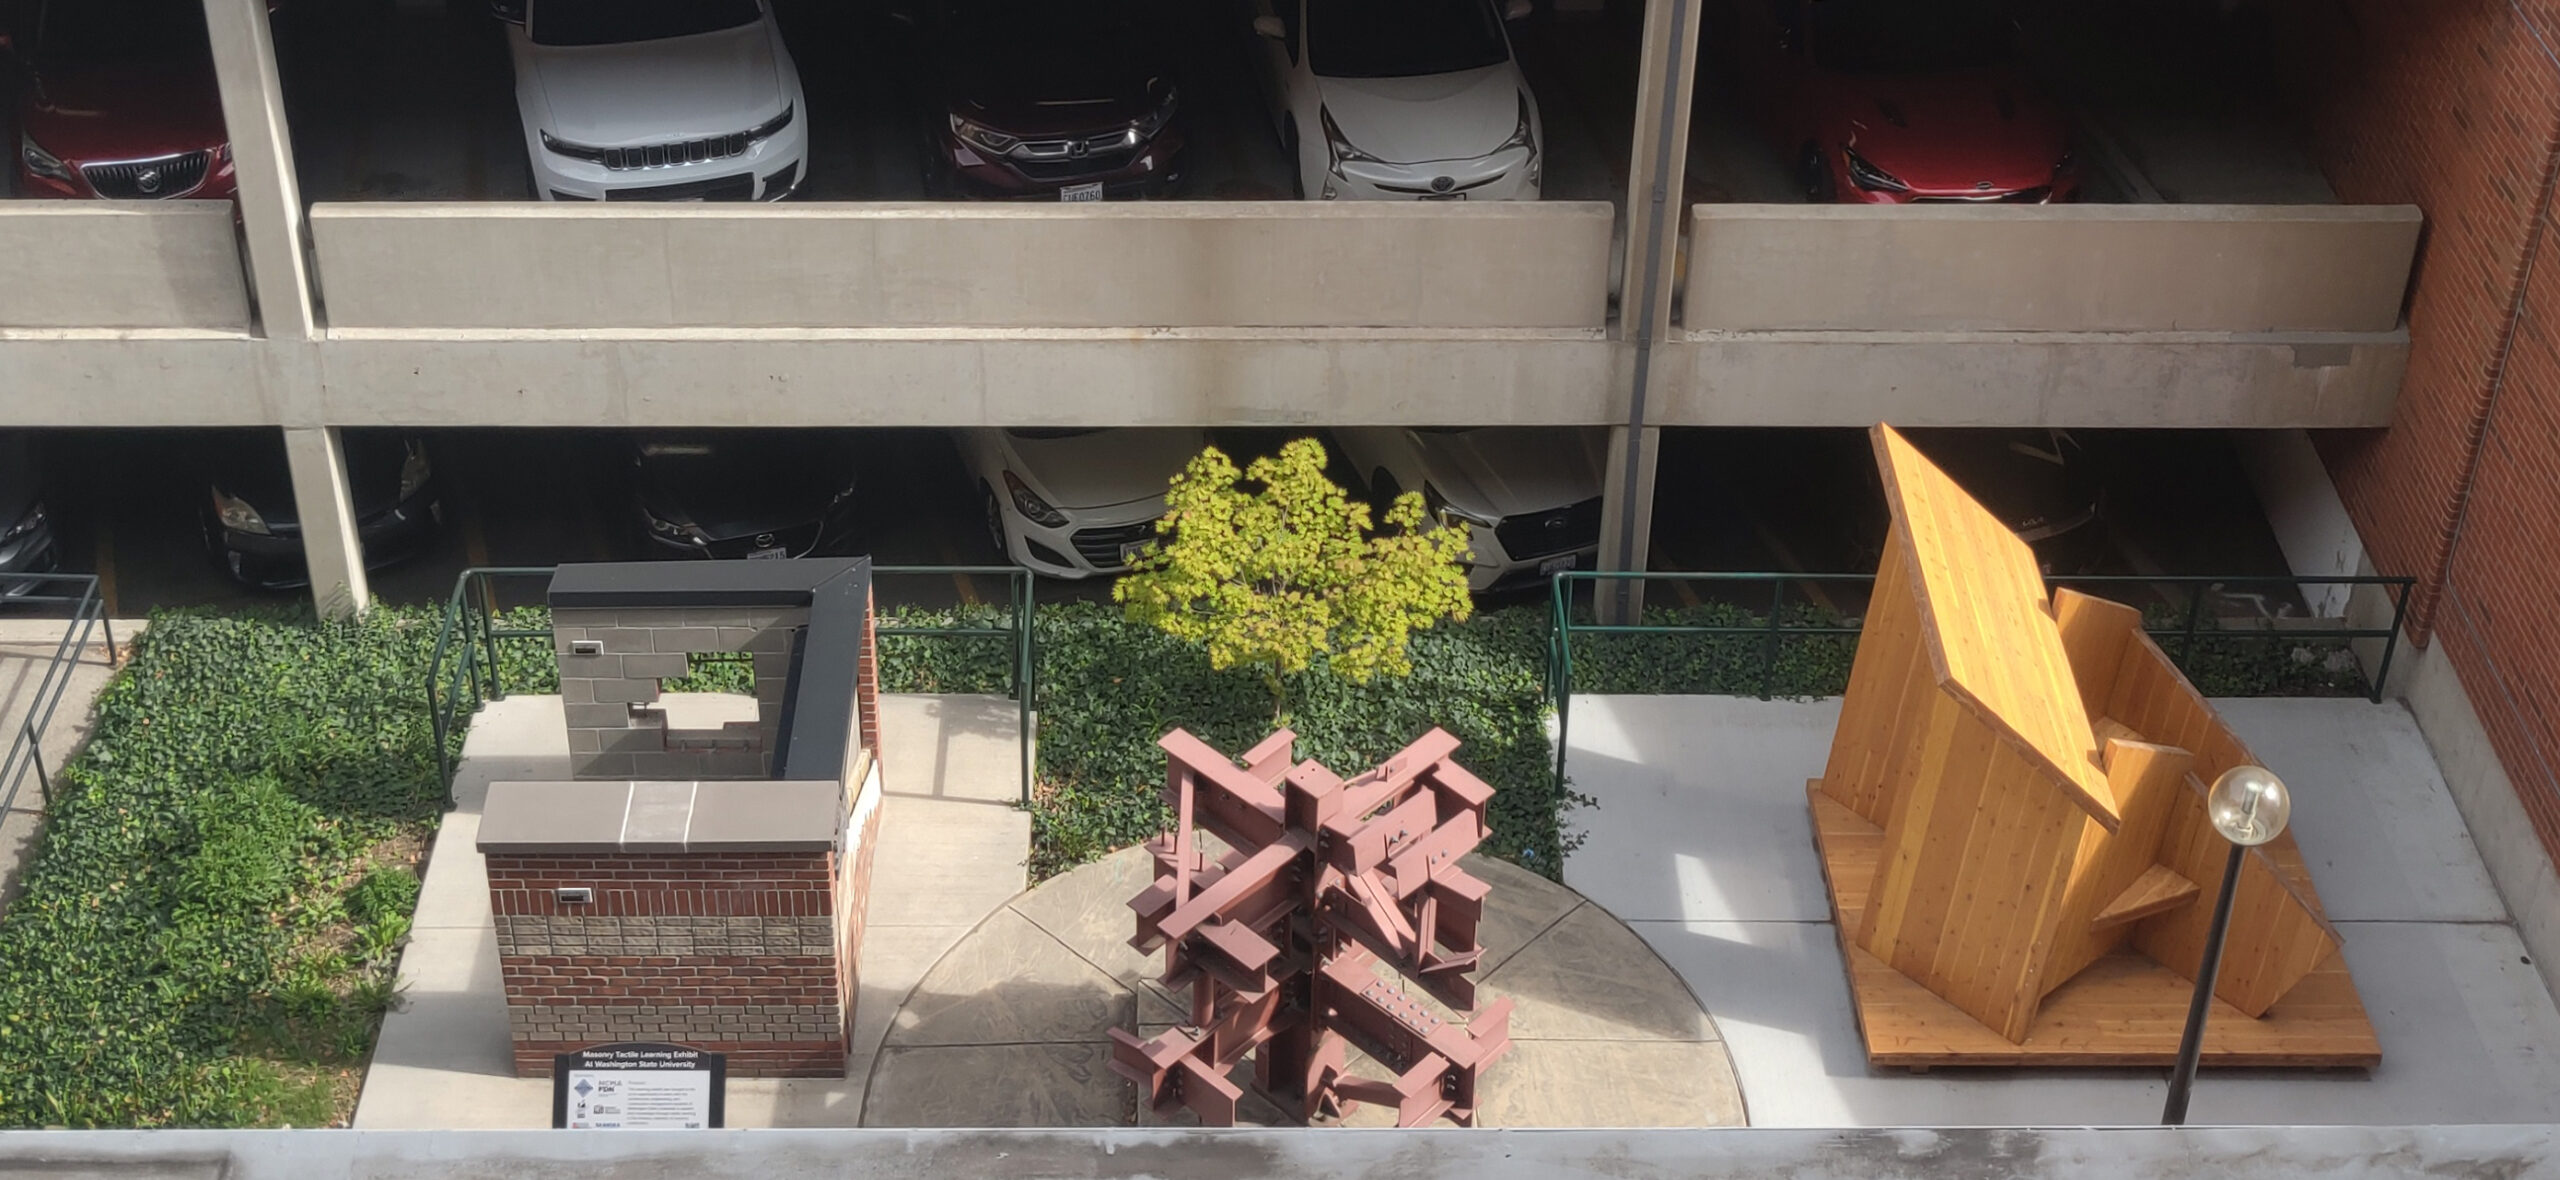
After completion, the pavilion was disassembled, loaded onto a flatbed truck, and transported to Washington State University. The panels arrived as a numbered kit of parts, ready for reassembly. Faculty, staff, and students from the School of Design and Construction applied a finish to the wood surfaces and reconstructed the pavilion in the SDC Learning Corridor between Daggy Hall and Carpenter Hall, turning the site into an open-air classroom.
A Pavilion That Teaches
Today, the Tilt Pavilion stands as a demonstration of what small-scale mass timber projects can achieve. It reflects a commitment to material efficiency, hands-on learning, digital craft, and a willingness to challenge conventional geometry. It is both a structure and a story—one that begins in Corvallis, continues in Pullman, and invites students as well as visitors to the Pullman campus to explore the possibilities of cross-laminated timber in contemporary design.
Credit at WSU: Angus Giaquinta, Nicolas Ruiz-Gromadzki, Md. Rakib Hasan, Maxwell Townsend Kyle, Addison Stanley Ridenour, Feras Alsodais, Petra Yohannes, Alicia Favela, Hannah Olynyk, Joseph Brothers, Terry Olson, Miles Pepper, Jason Peschel, Harrison Wisti, David Drake, Matt Melcher, and Omar Al-Hassawi.
Collaborators: Softwood Lumber Board, Tall Wood Design Institute, Oregon State University, University of Oregon, Vaagen Timbers, TimberLab, and Skanska.
NWCMA Masonry Tactile Learning Exhibit
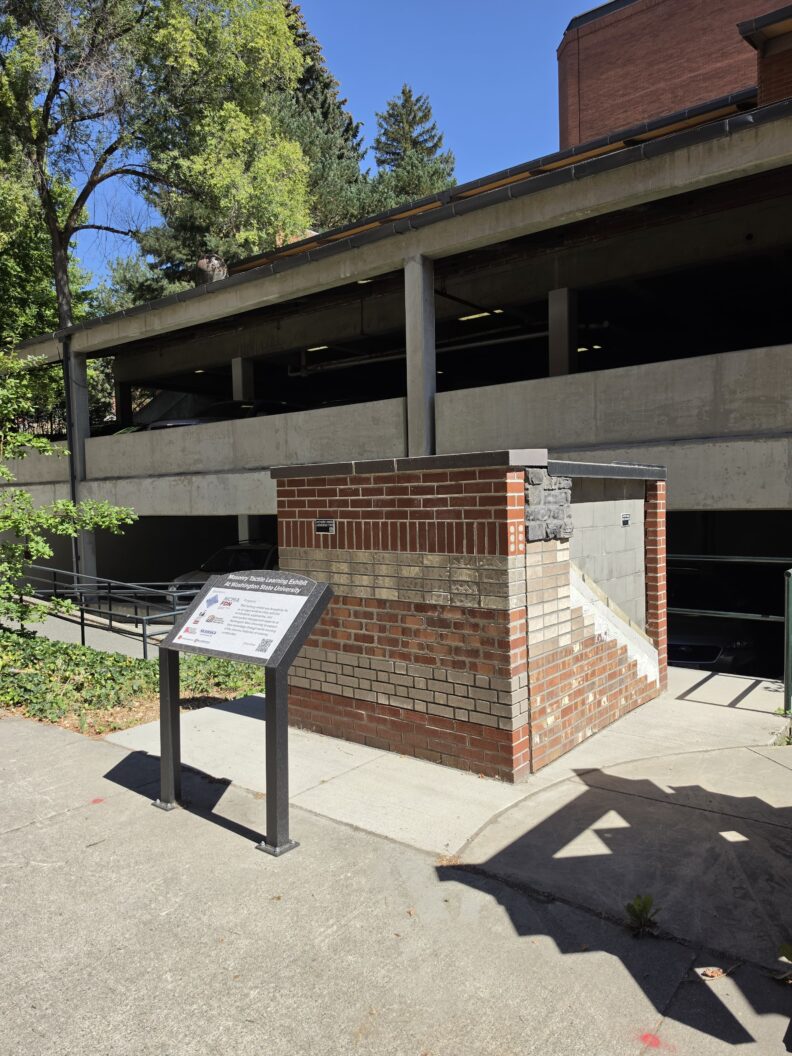
The NWCMA Masonry Tactile Learning Exhibit was created as a hands-on opportunity for the architecture, engineering, and construction management students at Washington State University to deepen their understanding of the enduring craft of masonry. By engaging directly with real materials and assemblies, students can move beyond drawings and lectures to experience how masonry behaves, performs, and comes together in the field — a kind of learning that strengthens both intuition and technical confidence.
The exhibit showcases a broad range of masonry conditions and details, including single-wythe concrete masonry construction, anchored veneer with CMU backup, adhered veneer systems, and window jamb, sill, and head details placed within masonry wall assemblies. Each element is designed to help students see and feel how these systems are built, how they perform, and why they matter in contemporary practice.
The exhibit is meant to be a resource not only to teach but to spark curiosity, encourage questions, and build lasting confidence in working with one of the most timeless building materials. For more information about the exhibit, please visit https://www.nwcma.org/wsu-exhibit/.
Collaborators: Northwest Council Masonry Association, Northwest Council Masonry Association Foundation, Masonry Industry Promotion Group, Masonry Institute of Washington, Spilker Masonry Company, Skanska, Prosoko, and Mutual Material.
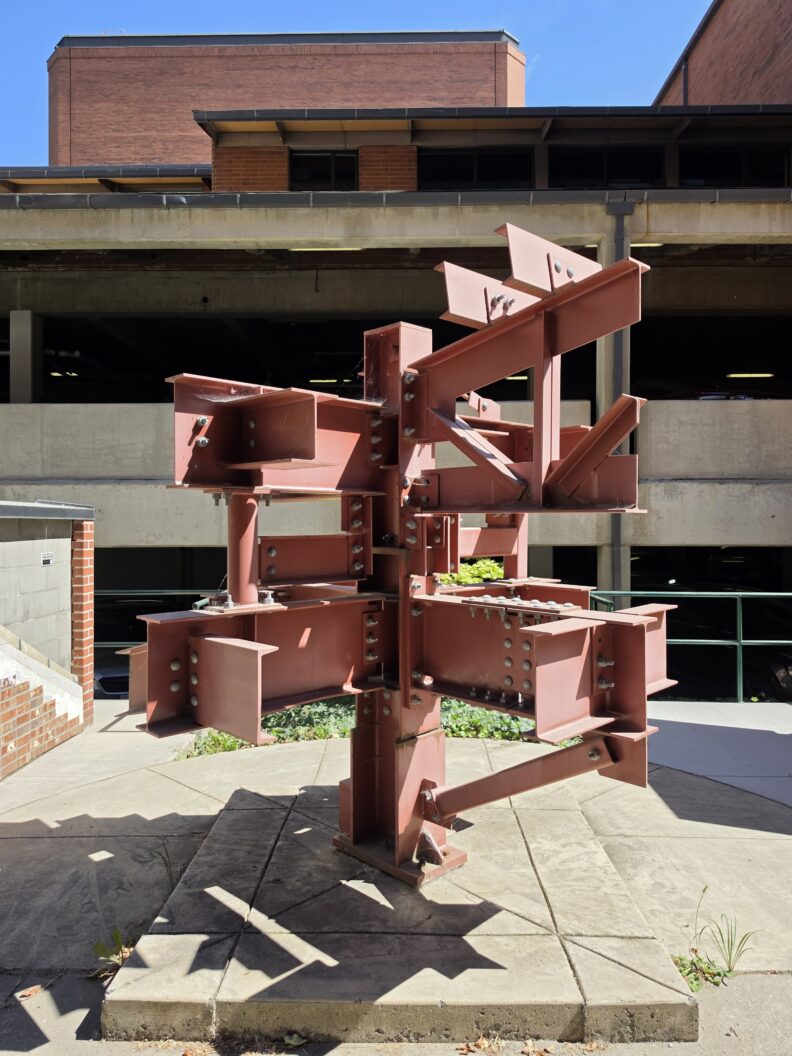
AISC Structural Steel Sculpture:
The AISC Steel Sculpture is a widely adopted teaching tool that gives students a direct, hands-on understanding of steel framing and connection behavior. Installed at more than 170 colleges and universities, each sculpture serves as a permanent three-dimensional model that helps learners visualize how steel members intersect, how loads move through connections, and how framing systems operate spatially, all of which are essential complements to drawing sets and wall-section exercises in architecture and engineering programs.
The concept began at the University of Florida, where Duane Ellifritt, PE, PhD, created the first full-scale sculpture in 1986 to address students’ difficulty in grasping steel systems through drawings alone. His installation made connection types visible and explorable, transforming abstract structural concepts into tangible experience. AISC later collaborated with Ellifritt to develop a scaled-down version, leading to widespread adoption and local curricular adaptations across campuses.
Today, the AISC Steel Sculpture remains a central resource in structural education. Its continued expansion reflects its value in strengthening spatial reasoning, deepening understanding of steel behavior, and enriching learning environments with a lasting, interactive artifact. For more information about the sculpture, please visit https://www.aisc.org/university-programs/university-programs-resources/steel-sculpture/
Collaborators: American Institute of Steel Construction and the School of Design and Construction.